
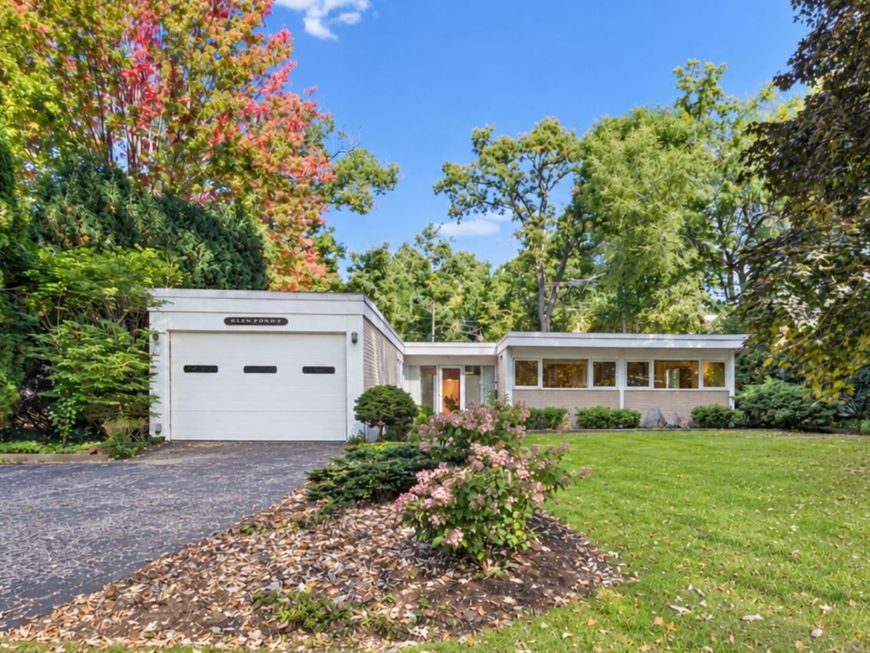
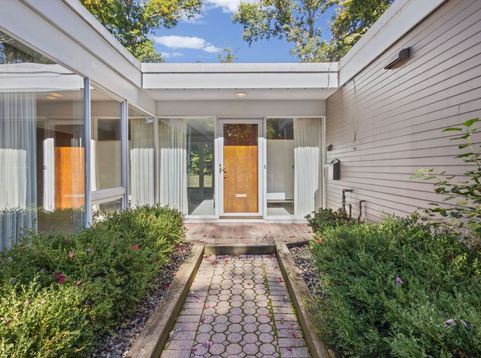
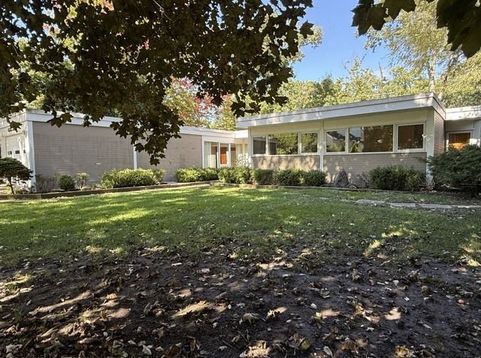
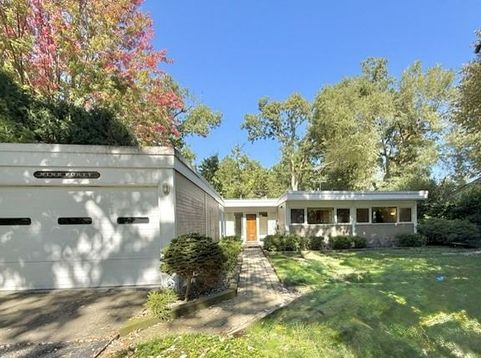
940 Ridgewood Drive Highland Park, IL 60035
Designed and built in 1955, and waiting for your special touch to rehab, 940 Ridgewood Drive is an ingenious adaptation of Mies van der Rohe's Farnsworth House, a modern masterpiece built in 1951 as a weekend house for a couple. 940 is the first built design for both Robert Diamant, who later designed and developed projects such as the Hancock building on Michigan Ave., as a managing partner at Skidmore, Owings & Merrill, and John Macsai also noted for the design and build of the first Hyatt hotel in Chicago, the purple Hyatt in Lincolnwood, for A.N. Pritzker. Diamant and Macsai's insight was that they could expand van der Rohe's fundamental design along both sides of the long axis. The expansions are symmetrical but not identical and there are no interior walls. On the north side are the primary bedroom and a guest room. On the south side is the kitchen, linen closet and a third bedroom, equal in size to the primary. The core holds the water heater (2013), furnace (2022), washer and dryer and both bathrooms, one on either side of the core. It also serves as a sound barrier between the two bedrooms on the north and the bedroom on the south. A very large living room and dining room combination opens to a lovely, private wooded back yard and large bricked patio. Wood paneled den or library just off the living room provides extra space. A family room, or den rounds the east end of the house, which completes the circular flow around the core. The kitchen has the original custom mid-century wood cabinets, yet with updated refrigerator, cook top and ovens. New electric panel installed in September. One car garage with extra storage space and lots of driveway and street parking. Close to the Ravinia business district, Ravinia Park and Metra train. HOUSE SOLD AS IS.

Baird & Warner Nan Agent Cell: 224.763.8743 Email
Property Details
Feature Descriptions
Room Information
Schools
Disclaimer: The accuracy of all information regardless of source, including but not limited to square footage and lot size, is deemed reliable but not guaranteed nor warranted and should be personally verified through personal inspection by and/or with the appropriate professionals.
Location
See details and scored characteristics about this location.



Listing Office: @properties Christie's International Real Estate
Listing Office Phone: 847-881-0200

Member Participants (and their affiliated licensees, if applicable) shall indicate on their websites that IDX information is provided exclusively for consumers’ personal non-commercial use, that it may not be used for any purpose other than to identify prospective properties consumers may be interested in purchasing, that the data is deemed reliable but is not guaranteed by MLS GRID, and that the use of the MLS GRID Data may be subject to an end user license agreement prescribed by the Member Participant’s applicable MLS if any and as amended from time to time. MLS GRID may, at its discretion, require use of other disclaimers as necessary to protect Member Participant, and/or their MLS from liability.
Based on information submitted to the MLS GRID. All data is obtained from various sources and may not have been verified by broker or MLS GRID. Supplied Open House Information is subject to change without notice. All information should be independently reviewed and verified for accuracy. Properties may or may not be listed by the office/agent presenting the information.
Select a format below, new window will open and will prompt you to print.


AWARD WINNING SERVICES


GLOBAL REACH & HOME INSURANCE



Market Report
Sign up today to stay updated on what’s happening in your local real estate market.
