
458 Pinewoods Drive North Barrington, IL 60010
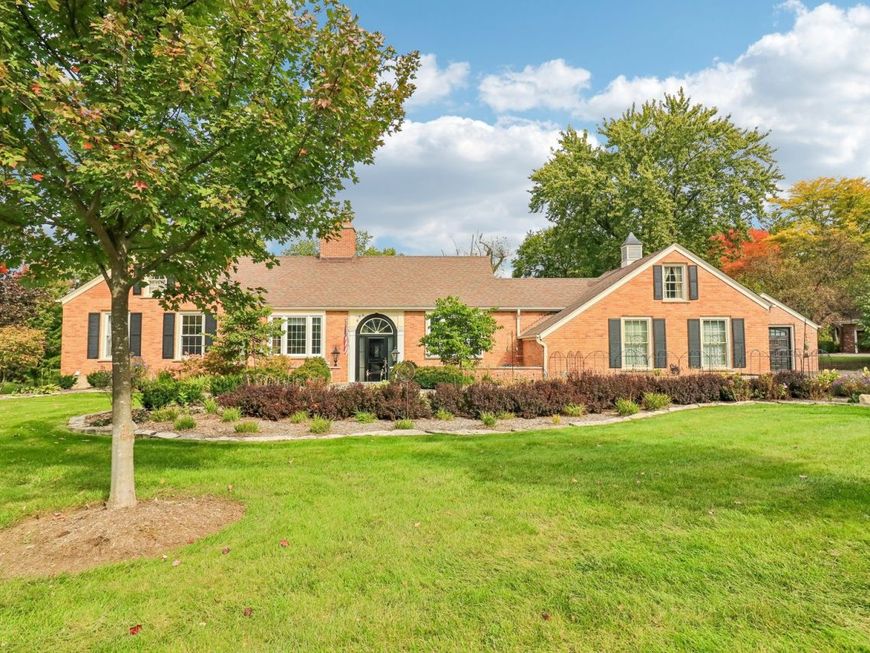
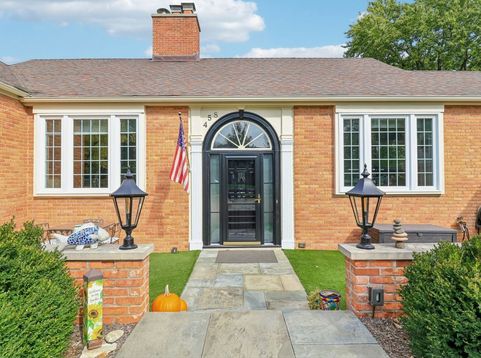
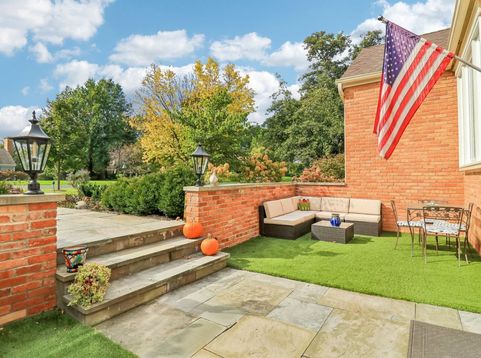
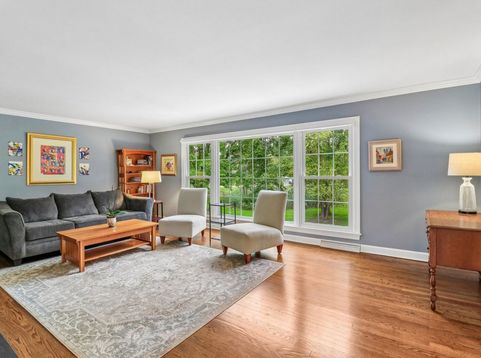
Set amid 1.2 acres of towering trees and natural beauty, this exceptional all-brick hillside ranch makes a striking impression with its timeless elegance, remarkable space, and incredible versatility. Tucked into North Barrington's desirable Oaksbury neighborhood, expansive spaces on both levels offer room to live beautifully-whether you're looking for a gracious, spacious home or the flexibility to accommodate multi-generational living. A welcoming front courtyard and bluestone walkway create a wonderful first impression. The eat-in kitchen features crisp white cabinetry, high-end appliances, and striking black soapstone countertops and opens to the formal dining room. A wood-burning fireplace adds warmth to the living room, while an impressive picture window frames the private backyard like a work of art. Beautiful hardwood floors flow throughout the main level. The walk-out lower level truly sets this home apart. Thoughtfully remodeled, it features a kitchenette and eating area, beautiful built-in cabinetry, two additional bedrooms, and an office. One spacious bedroom with an en-suite bath and wet bar was designed as an in-law suite, creating wonderful possibilities for extended family or guests. A second wood-burning fireplace flanked by built-in bookshelves anchors the lower-level living area, while sliding doors lead directly to the bluestone patio and peaceful backyard. Outside, mature trees create a serene backdrop for morning coffee, quiet evenings, or entertaining on the patio. An electronic fence adds convenience for pet owners while preserving the natural beauty of the property. Car enthusiasts, hobbyists, or anyone needing extra storage will appreciate both the attached two-car garage and detached one-car garage, which are connected by a charming garden wall. The owners have cared for the home with remarkable attention to detail, with improvements including two newer furnace and air-conditioning systems, refinished hardwood floors, a new front door, replacement garage doors, and numerous additional updates. All the windows have been replaced within the past 6 years, and the roof is from 2019. Close to Honey Lake, nature trails, Biltmore Country Club, and the restaurants and shopping of Barrington and Lake Zurich. This home offers a rare combination of space, privacy, and the flexibility to bring generations together while giving everyone room of their own.

Baird & Warner Nan Agent Cell: 224.763.8743 Email
Property Details
Amenities
Feature Descriptions
Room Information
Schools
Disclaimer: The accuracy of all information regardless of source, including but not limited to square footage and lot size, is deemed reliable but not guaranteed nor warranted and should be personally verified through personal inspection by and/or with the appropriate professionals.
Location
See details and scored characteristics about this location.



Listing Office: Compass
Listing Office Phone: 847-306-6158

Member Participants (and their affiliated licensees, if applicable) shall indicate on their websites that IDX information is provided exclusively for consumers’ personal non-commercial use, that it may not be used for any purpose other than to identify prospective properties consumers may be interested in purchasing, that the data is deemed reliable but is not guaranteed by MLS GRID, and that the use of the MLS GRID Data may be subject to an end user license agreement prescribed by the Member Participant’s applicable MLS if any and as amended from time to time. MLS GRID may, at its discretion, require use of other disclaimers as necessary to protect Member Participant, and/or their MLS from liability.
Based on information submitted to the MLS GRID. All data is obtained from various sources and may not have been verified by broker or MLS GRID. Supplied Open House Information is subject to change without notice. All information should be independently reviewed and verified for accuracy. Properties may or may not be listed by the office/agent presenting the information.
Select a format below, new window will open and will prompt you to print.


AWARD WINNING SERVICES


GLOBAL REACH & HOME INSURANCE



Market Report
Sign up today to stay updated on what’s happening in your local real estate market.
